Quiet House
Spatial and material explorations used to show how an interior design direction can be developed and communicated.
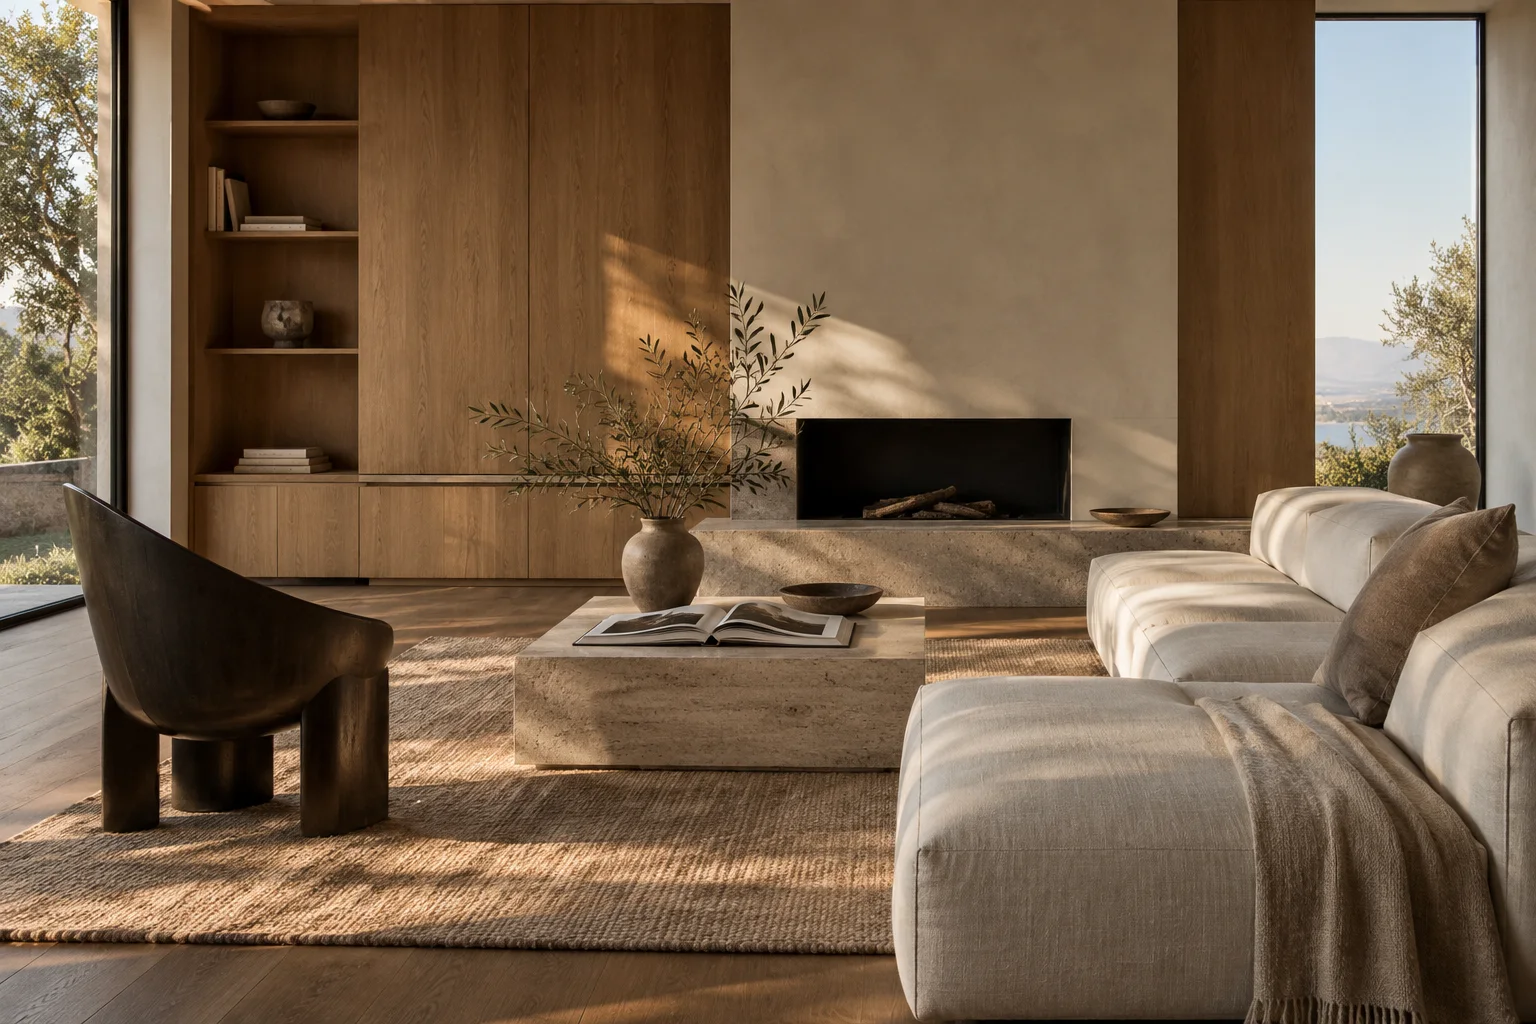
The living room concept brings a continuous oak wall and a low stone hearth into a long, naturally lit space. The layout keeps a clear route through the seating area and leaves room for different everyday uses.
Layout priorities
Keep the route between windows and seating open, preserve a focal view to the hearth, and group furnishings around conversation.
Material direction
Pale oak, limestone, warm linen, and charcoal accents create a restrained palette with clear contrast between surfaces.
A room planned
for everyday use.
- CirculationKeep a clear path between the windows, seating, and hearth.
- Focal pointBalance the long storage wall with the low fireplace.
- MaterialsUse a limited palette of wood, stone, linen, and charcoal.
Material direction.
Pale oak, limestone, warm linen, and charcoal accents create a restrained palette. Material colors are illustrative, not product specifications.
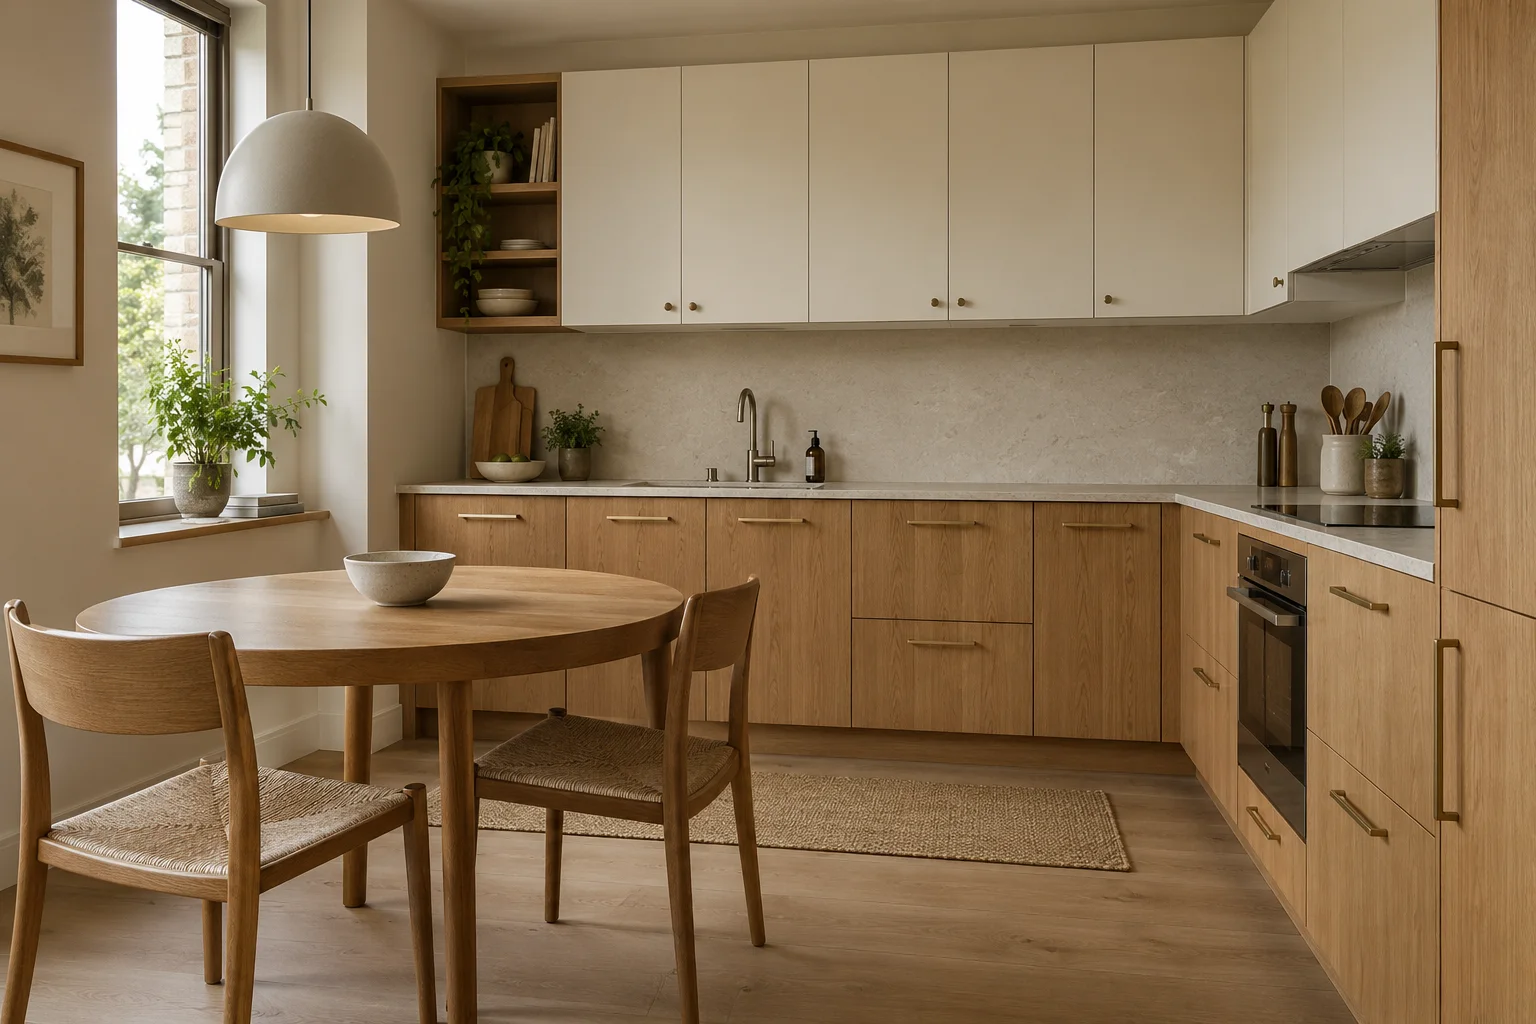
A working kitchen with a place to gather.
This second concept pairs warm oak lower cabinets with light upper storage, a pale stone counter, and a small round table. It is an image-based design exploration, not a client commission or built project.